
FOXLOW
Passivhaus
FOXLOW
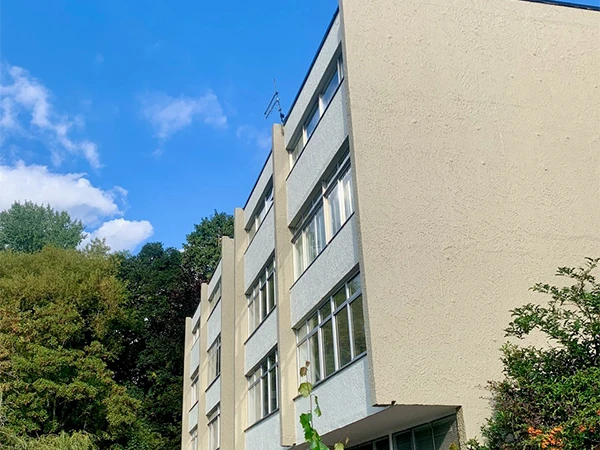
Deep retrofit to AECB CarbonLite Retrofit Standard to very large four-storey detached house near Stockport, Cheshire.
Ground floor – insulated with Warmcel cellulose insulation between joists and woodfibre below joists
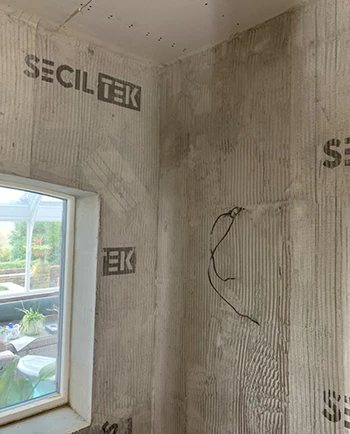
Walls – Stone & brick cavity, insulated internally with 160mm woodfibre insulation and 5 coat lime plaster for moisture management and breathability
Roof – 500mm blown-in loose fill Warmcel cellulose insulation
Air tightness – 1.94ACH at 50PA. Siga and Partel air tightness tapes and membranes, Passive Purple air tightness paint to cellar ceiling, attic floor and other areas
Intermediate floors & partition walls – fully filled with Warmcel for sound proofing
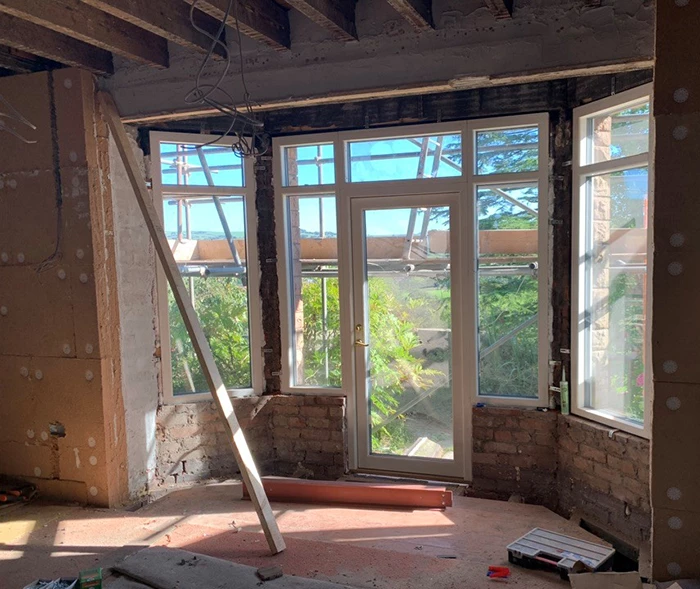
Windows & doors – Triple Glazed Passivhaus quality from Viking Windows. Existing period stained glass encapsulated in new triple glazed units
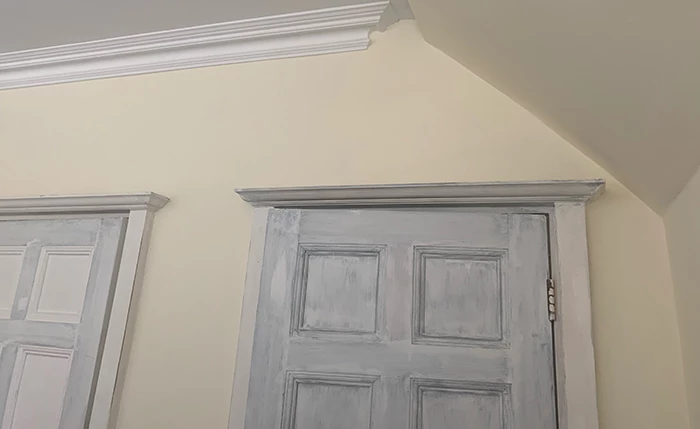
Decoration – re-instated period features such as parquet flooring, coving, corbels, ceiling roses, eco friendly paint by Graphenstone
Architects:
Progress in Practice
ENERGY DESIGN
Ecospheric
MECHANICAL AND ELECTRICAL
MVHR – Zehnder supplied by 21 Degrees
Heating – electric post heaters in MVHR ducts, with top up heat from 3 x Hwam wood stoves.
Hot water – 400 litre Mixergy thermal store
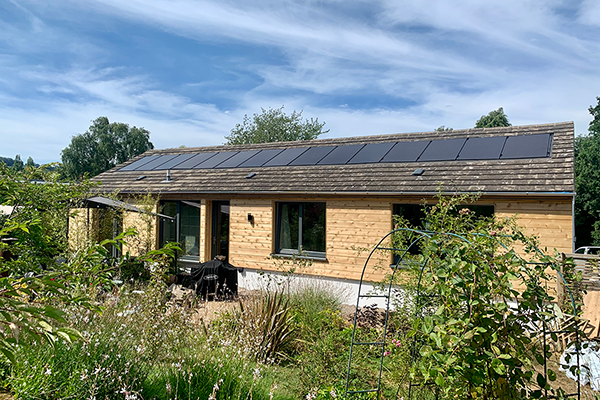
Renewables – Solar PV with battery storage