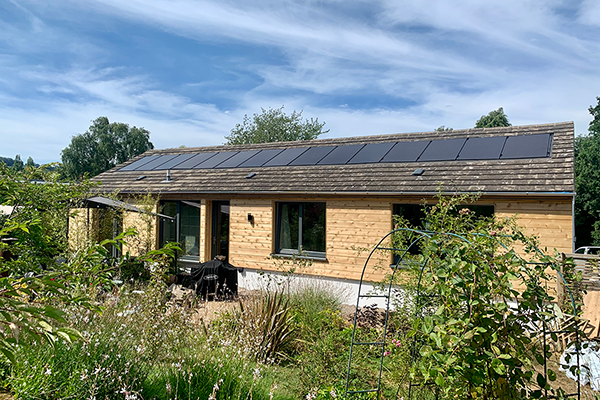

BUNGALOW UPGRADE
BUNGALOW UPGRADE
Extension and retrofit to bungalow in Herefordshire
In progress.
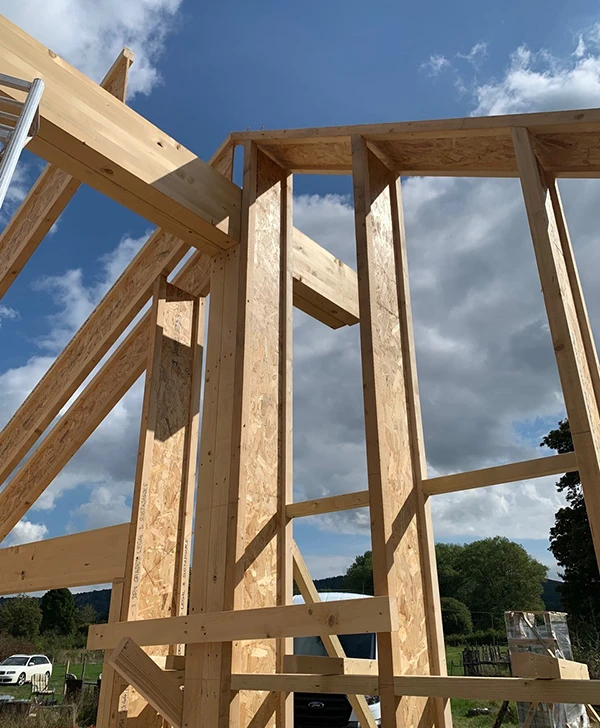
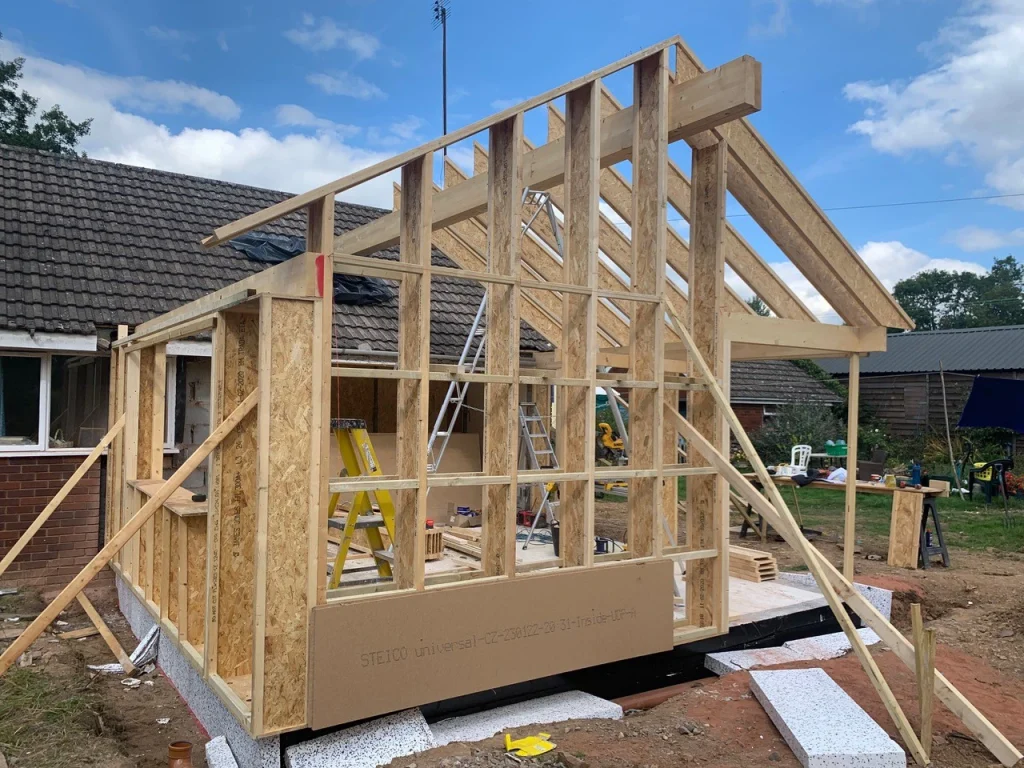
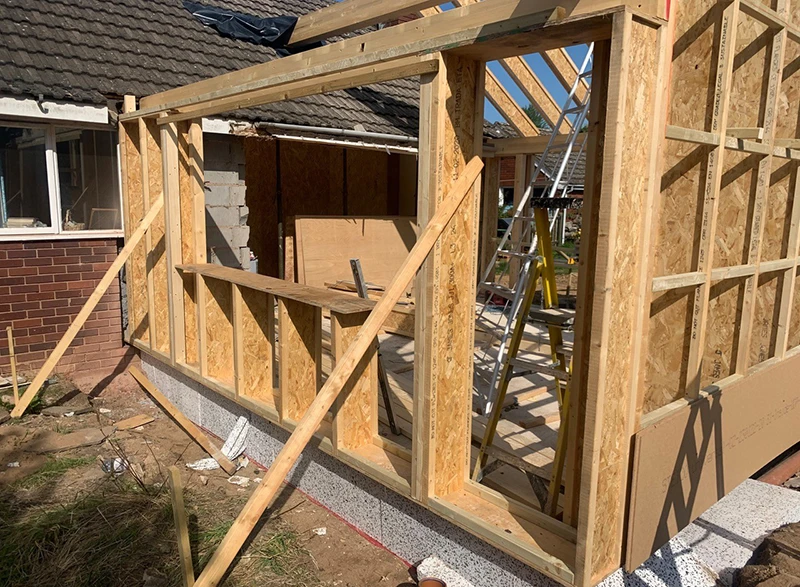
Extension – 200mm re-inforced concrete slab on 250mm EPS raft, 300mm I-joist walls and roof with glulam ridge beam, insulated with Warmcel
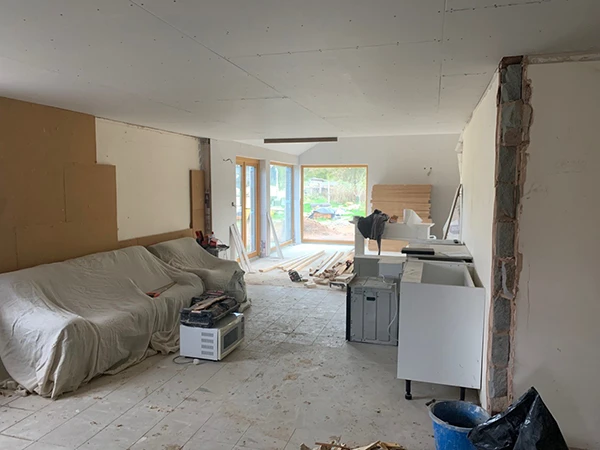
Solid floor to existing house – UFH on insulated board with screed & engineered wood/tile/carpet finishes
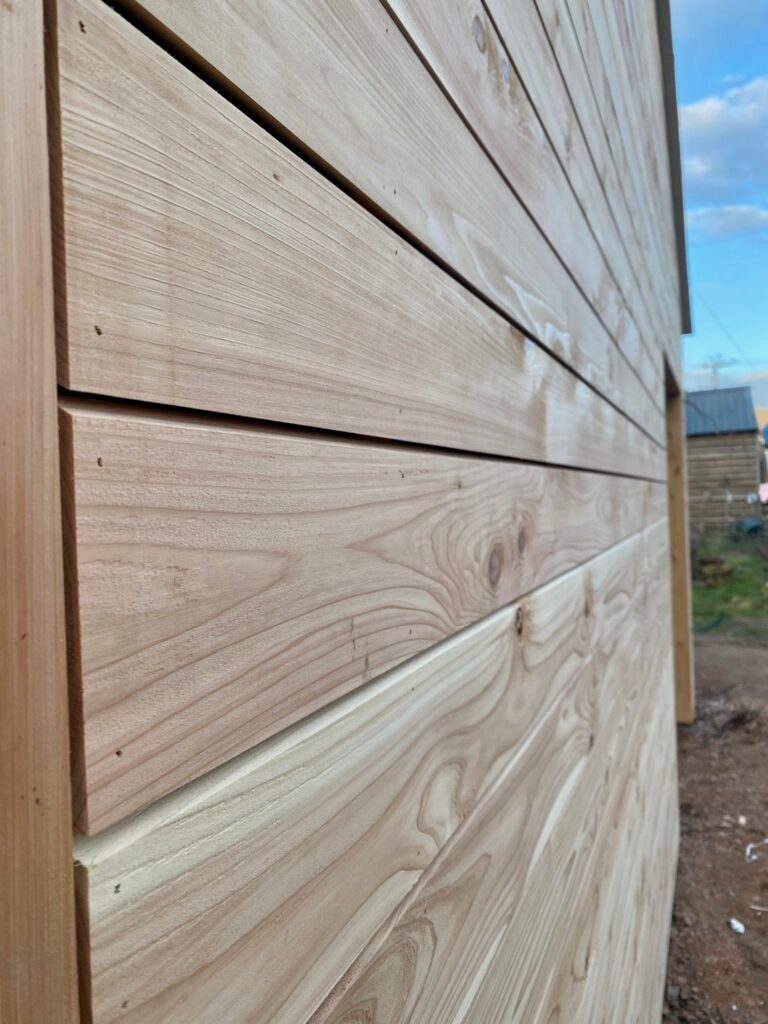
Walls – Brick & block cavity filled with Thermabead insulation & externally clad with cedar
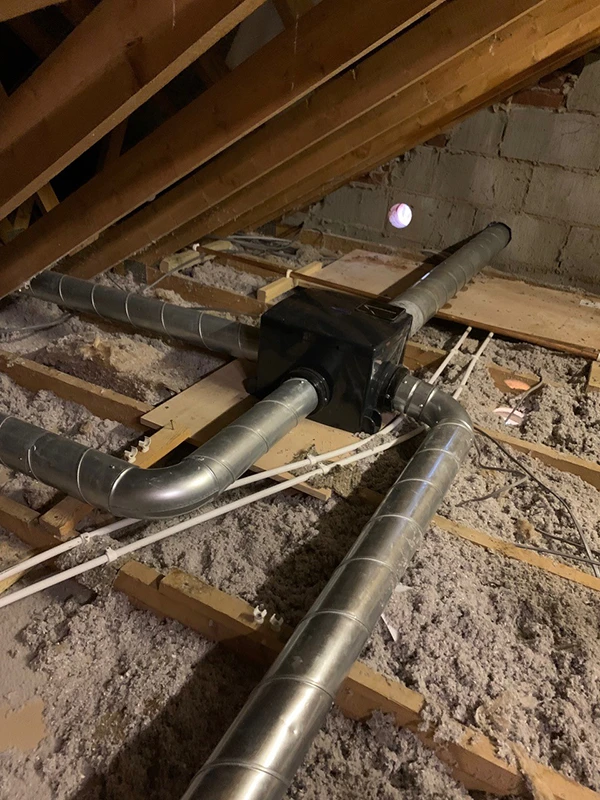
Roof – 400mm loose fill Warmcel to existing loft with Lindab gutters and downspouts
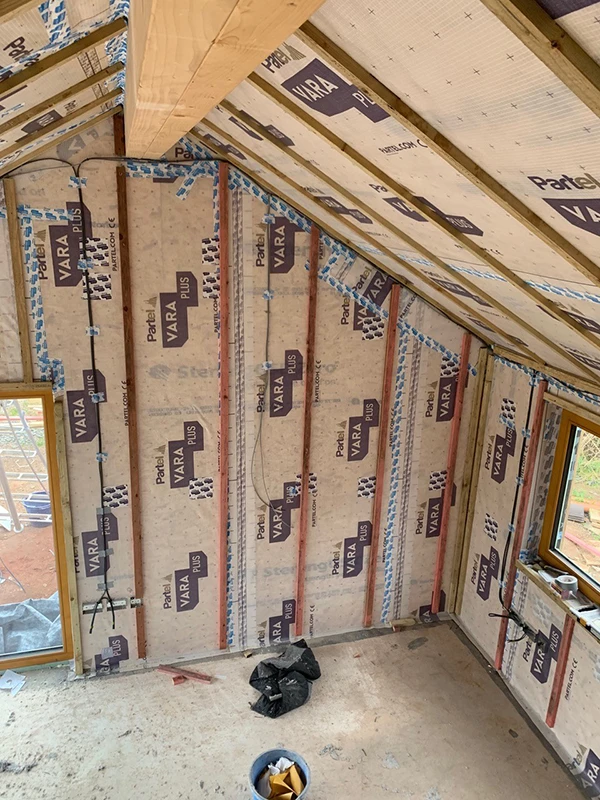
Air tightness: Partel air tightness tapes and membranes
Windows & doors – Triple Glazed from Green Building Store
Architects:
Simmonds Mills
Builders:
Ecovert Solutions Ltd. & One Port Building Ltd.
MECHANICAL AND ELECTRICAL:
Ventilation – MEV
Solar PV – 4kW in-roof Solar PV array
Heating source – air source heat pump with thermal store