
SALMON LEAP - CHESTER
Apartment Retrofit – Chester
Retrofit to solid concrete two storey single glazed apartment in Chester
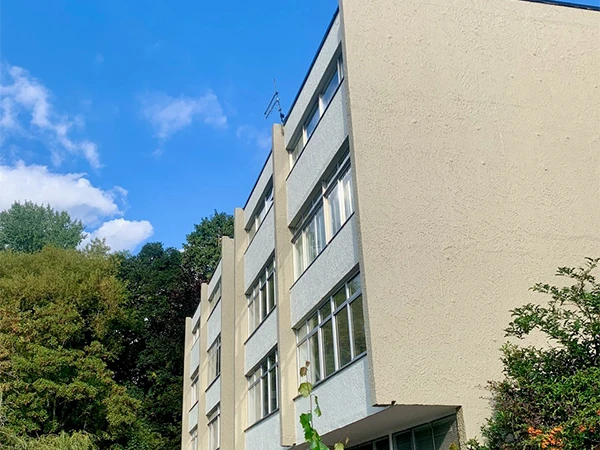
This 60’s apartment was cold & draughty with solid concrete walls, floor and ceilings & single glazed windows. With no insulation except for the roof which was insulated from above, there were massive thermal bridges at every floor/wall/roof junction because of the concrete.
For planning reasons, there was no option to insulate externally and the look and configuration of the windows needed to match the existing single glazed windows. The apartment was also noisy due to it’s proximity to the weir in the river Dee. This phase of the project, after the installation of triple glazed windows, was to insulate the top floor walls and floor and reduce the thermal bridges. Subsequent phases will perform the same work to the lower floor, prior to the installation of a heat pump.
Solid floor to lower and first floor – insulated with 25mm PIR between battens overlaid with solid timber floorboards with height of stairs adjusted to meet Building Regs
External Walls – 3×2 stud wall built to form 100mm cavity & filled with Warmcel, with 25mm service void and plasterboard
Party walls – insulated with 52.5mm insulated plasterboard
Ceiling – 600mm return to external walls to reduce thermal bridge insulated with 52.5mm insulated plasterboard or 50mm PIR and boxing in
Air tightness: Partel air tightness tapes and membranes
Windows & doors – triple glazed from Ideal Combi
Rooflight – triple glazed from Fakro
PHPP modelling to optimise energy savings versus project cost
Therm modelling to model thermal bridges
Completed January 2022
MECHANICAL AND ELECTRICAL
Ventilation – Lunos Silvento low energy exhaust system from Partel equipped with humidity, CO2 and VOC sensors
Heating source – existing Combi boiler, all pipes to radiators renewed
Electrical – re-wire to top floor and installation of new consumer unit