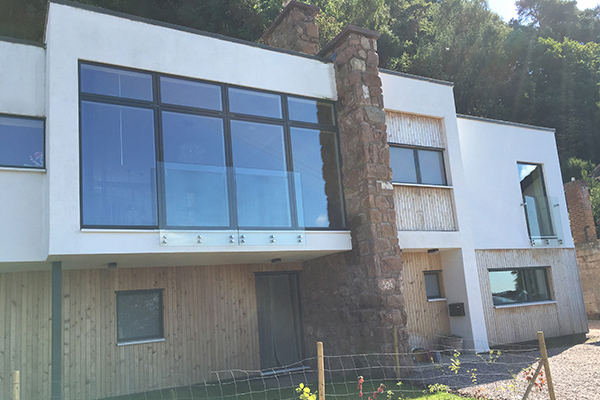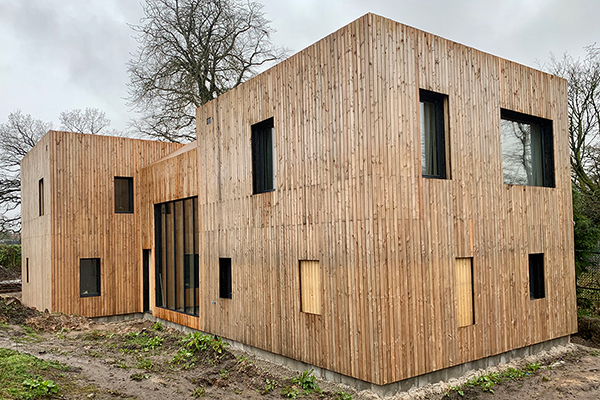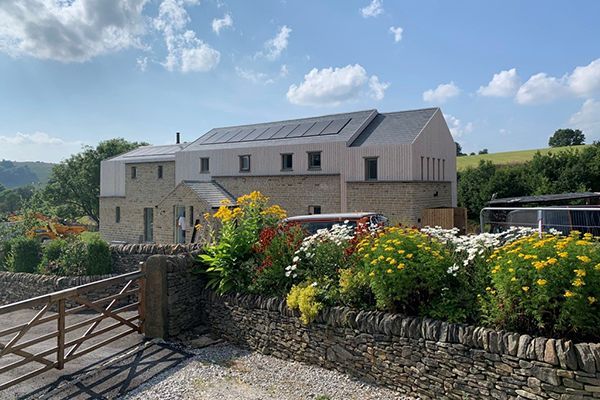

THE CHESTNUTS
Air tightness 0.85 ACH
THE CHESTNUTS
Custom New-build
AECB Retrofit Standard Level 2 upgrade to existing house in South Wales.
Floor to existing house – excavated, insulated with 250mm EPS overlaid with concrete slab and UFH
Foundation to extension – 250mm EPS passive slab with reinforced concrete and UFH
Walls – Brick & block cavity filled with beads, overlaid with 300mm I-Joists filled with Warmcel and clad with Cedral
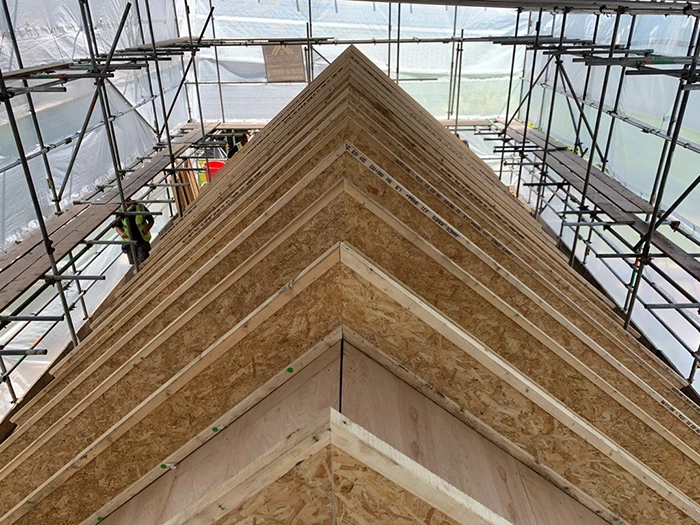
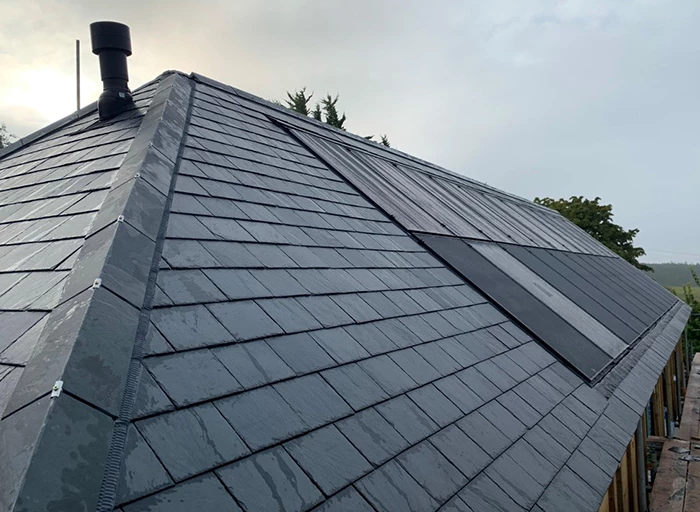
Roof – Existing roof stripped back and overlaid with 400mm I-joists filled with Warmcel I-beams with natural slate finish and Lindab gutters and downspouts
Insulation – Warmcel recycled cellulose & wood fibre insulation to walls and roof with Perinsul foam-glass blocks and Compacfoam for thermal breaks
Air tightness: Target < 2.0 air changes per hour, achieved 1.5 ach using Partel air tightness tapes and membranes
Intermediate floor & partition walls – fully filled with Warmcel
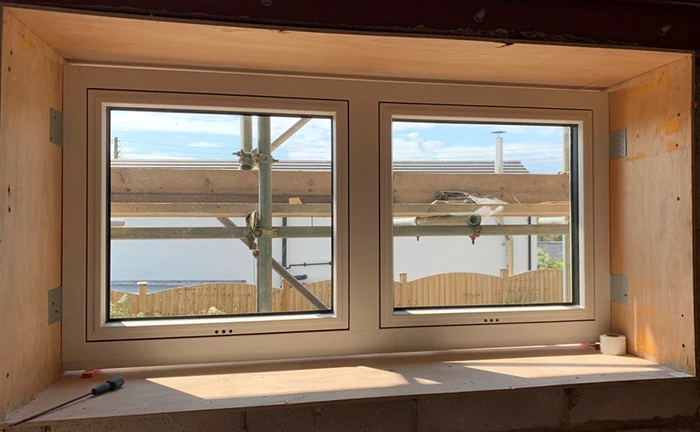
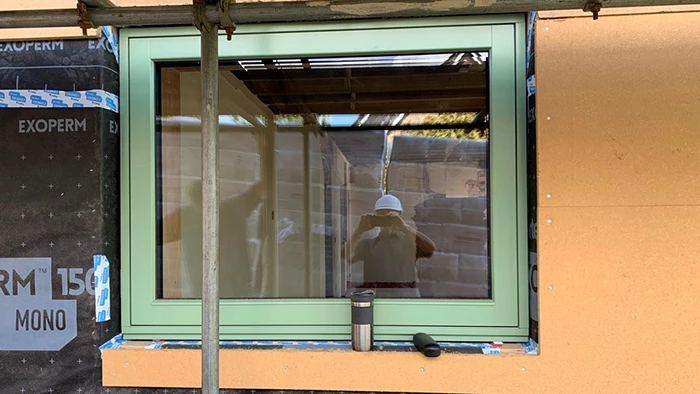
Windows & doors – Triple Glazed Passivhaus from Green Building Store
Architects:
Simmonds Mills
BUILDERS:
OnePort Building Ltd.
MECHANICAL AND ELECTRICAL:
MVHR – Zehnder from Green Building Store
Solar PV – 4kW in-roof Solar PV array
Heating source – Air Source Heat Pump