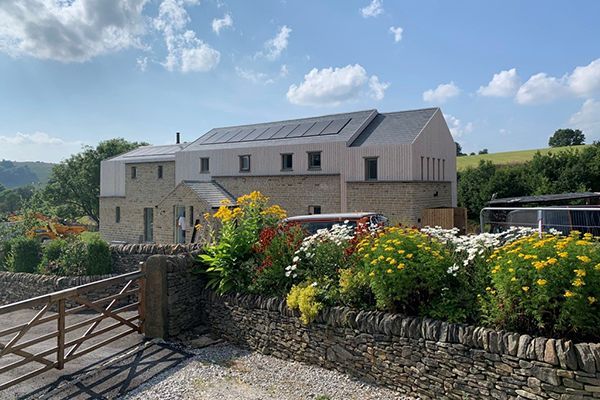

LONG MEADOW BARN
Near-Passivhaus New Build
Long Meadow Barn
Custom New-build
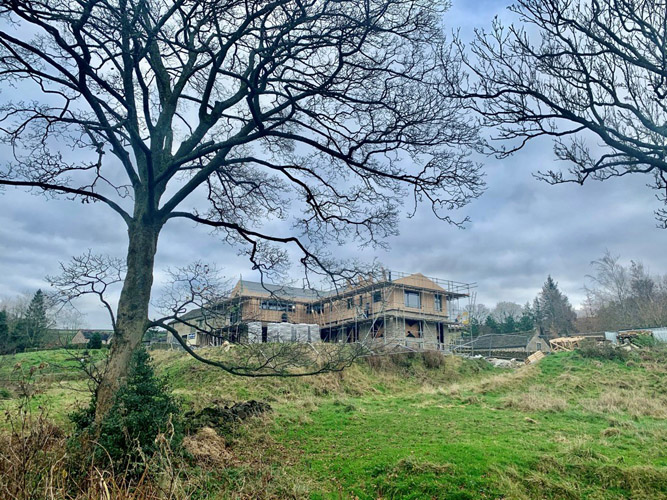
Outstanding new home near Macclesfield. EPC Energy Rating – A
Foundation – Isoquick passive slab with power floated reinforced concrete
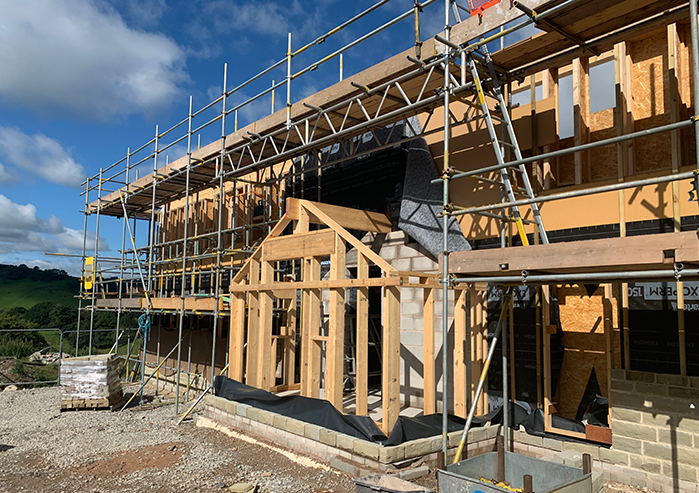
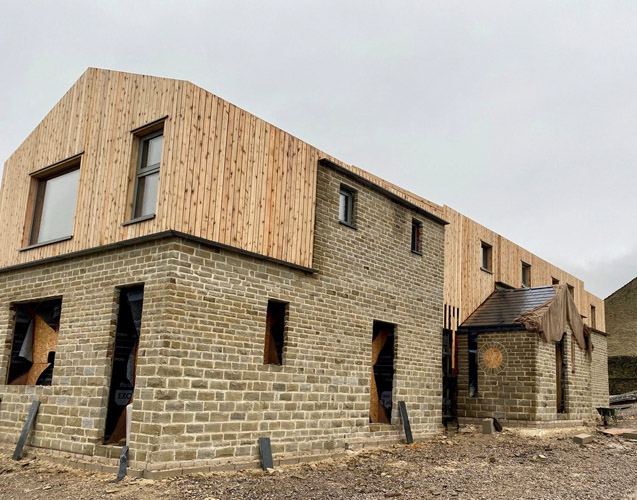
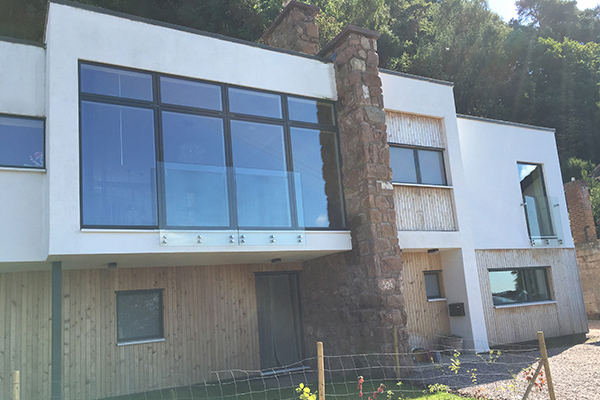
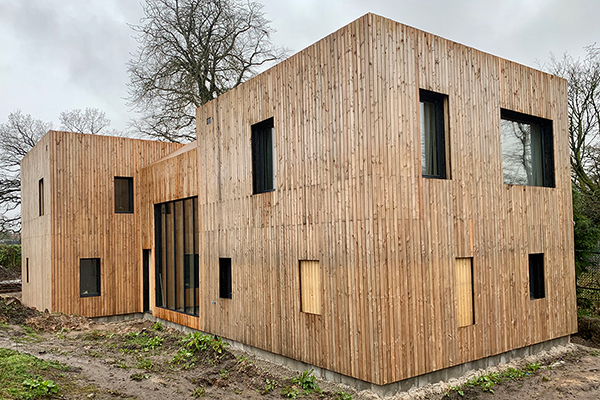
Walls – Timber frame construction with 300mm I-Joists and glulam sole plate and wall beam, with locally sourced Stone and British Western Red Cedar cladding
Roof – 400mm I-joists with exposed glulam ridge beams with Natural slate finish and Lindab gutters and downspouts
Insulation – Warmcel recycled cellulose & wood fibre insulation to walls and roof with Perinsul foamed glass blocks and Compacfoam for thermal breaks
Air tightness: Partel and Proclima air tightness tapes and membranes
Intermediate floor – 300mm I-joists
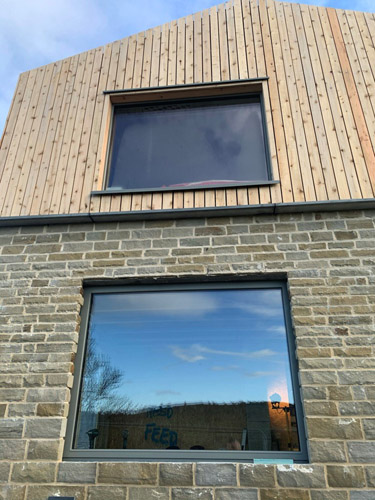
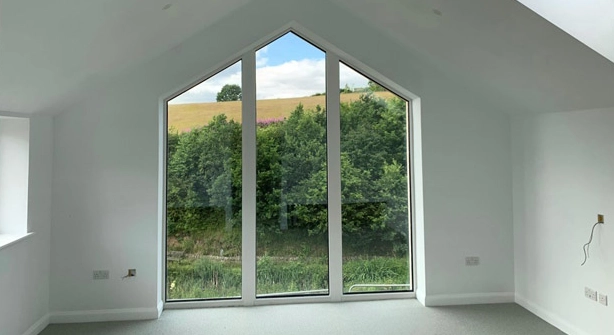
Windows & doors – Triple Glazed Passivhaus from Green Building Store
Rooflights – Fakro
Architects/Consultants:
Architects – Shaw and Jagger Architects Ltd
New home warranty – Build Zone
Building Control – Meridian Consult
MECHANICAL AND ELECTRICAL
MVHR – Zehnder
Solar PV – 4.48kW in-roof Solar PV array with immersion switch and charging station for electric vehicle
Heating source – Air Source Heat Pump
Packaged Sewage Treatment Plant – Biorock Monoblock