

RADICAL PASSIVEHAUS BUNGALOW
New build
Radical Passivhaus bungalow
Custom New-build
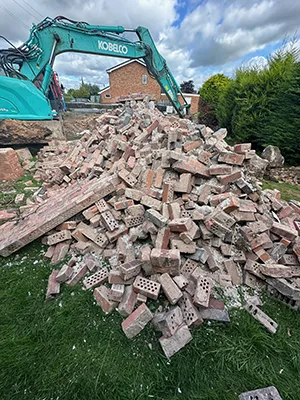
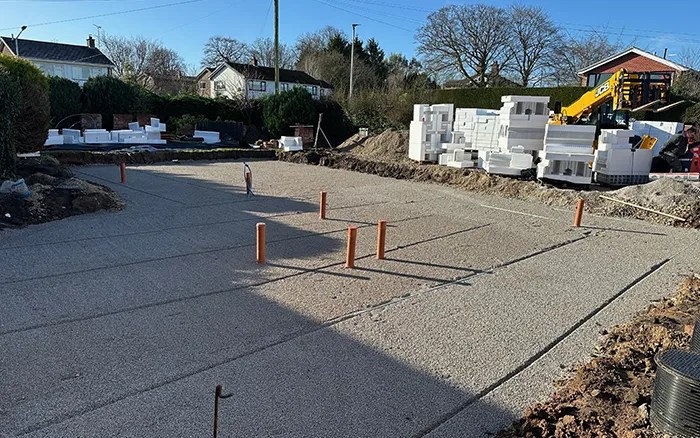
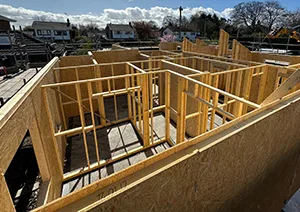
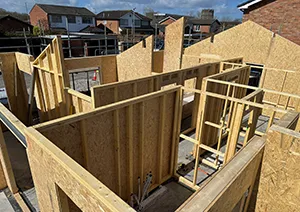
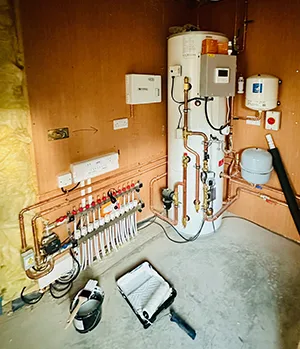
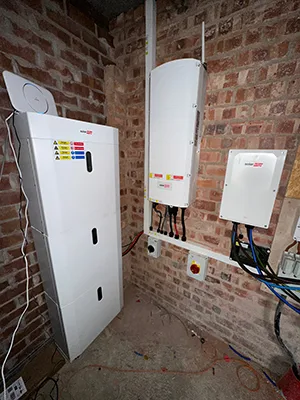
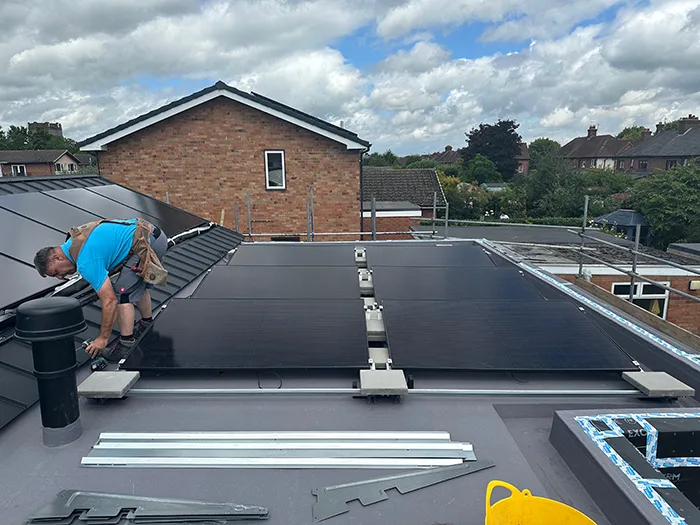
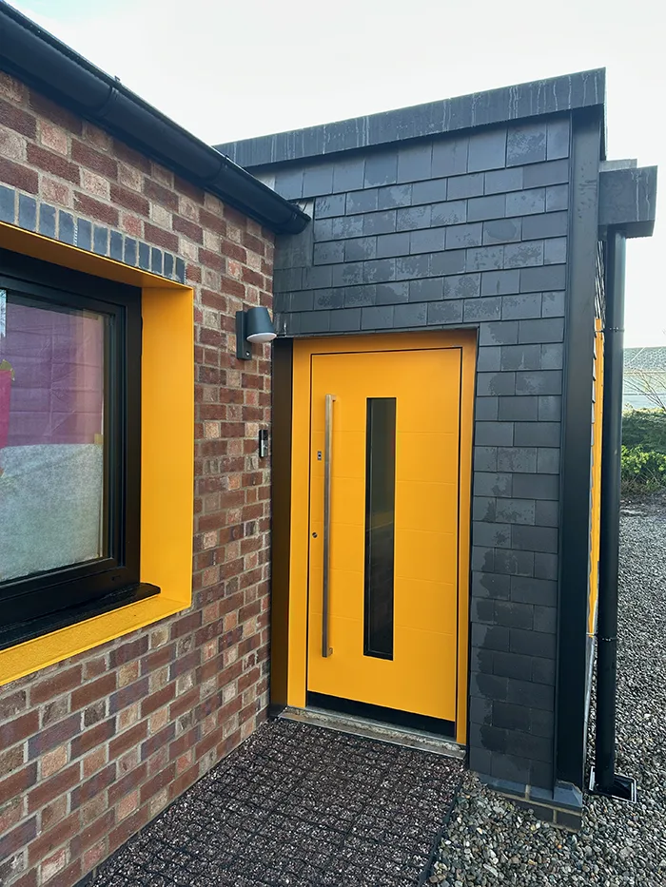
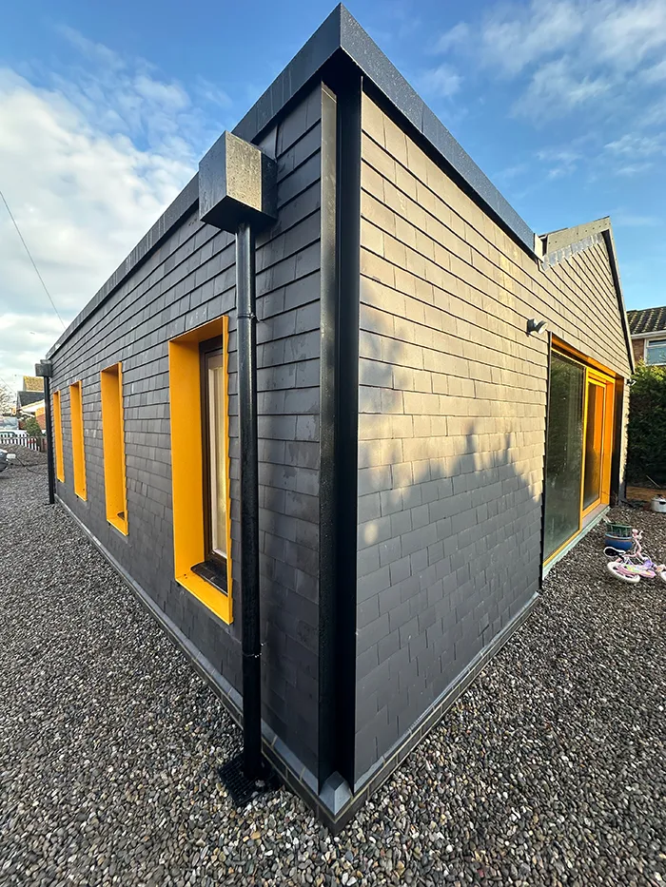
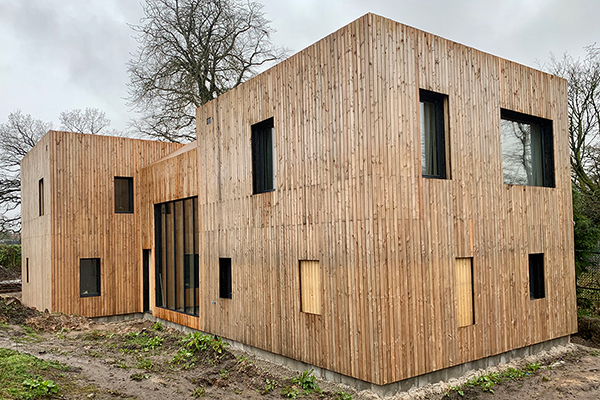
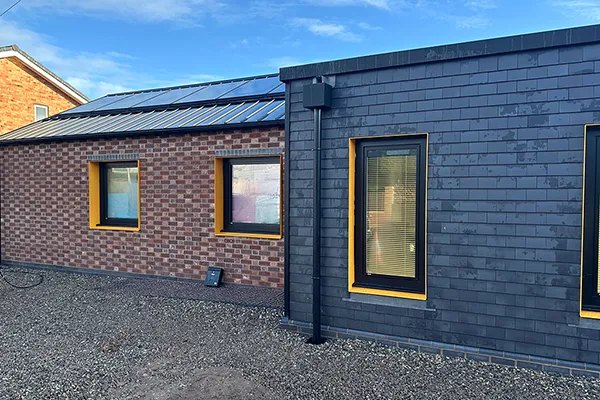
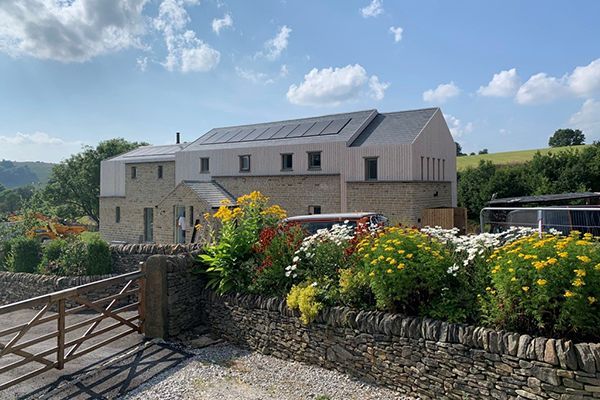
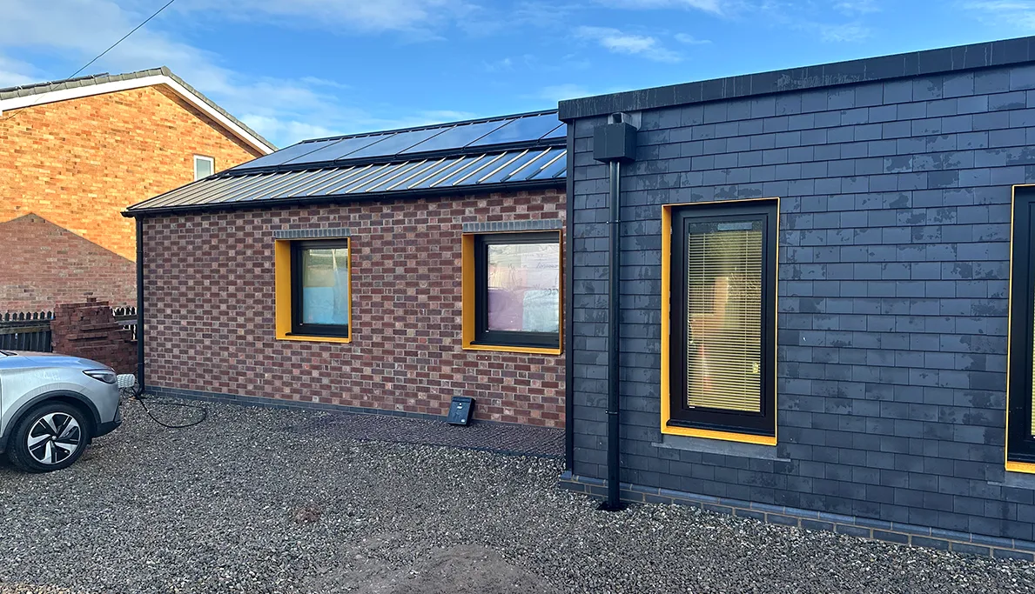
The objective of this project was to replace the original 1960’s bungalow in Chester with a modern, extended & certified Passivhaus home with dramatically reduced energy use. At the same time, the client wanted to maximise the amount of Solar PV on the roof not only to power the house but to sell it back to the grid in the summer to offset bills in the winter. The client also wanted an off-site build approach to minimise the construction time.
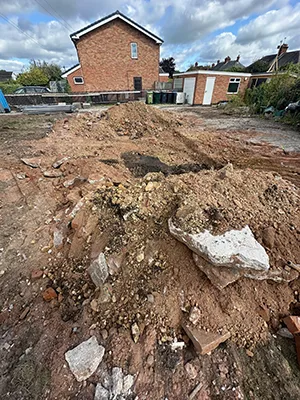
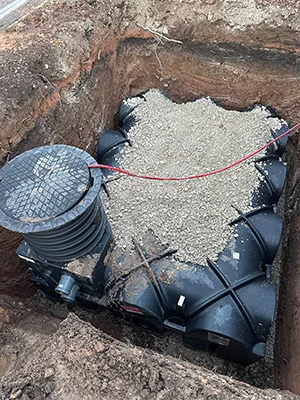
Getting the project started was complicated by having to archaeologists present while the excavations were underway. Rainwater harvesting was added during the project, making 10,000 litres of stored rainwater available for flushing toilets, washing & for use in the garden. This proved to be foresightful given the drought that occurred in the summer of 2026.
Architects:
Raise Architects
Passivehaus Design:
EcoVert Solution
BUILDING MATERIALS:
BUILDING SERVICES:
BUILDING CONTROL: